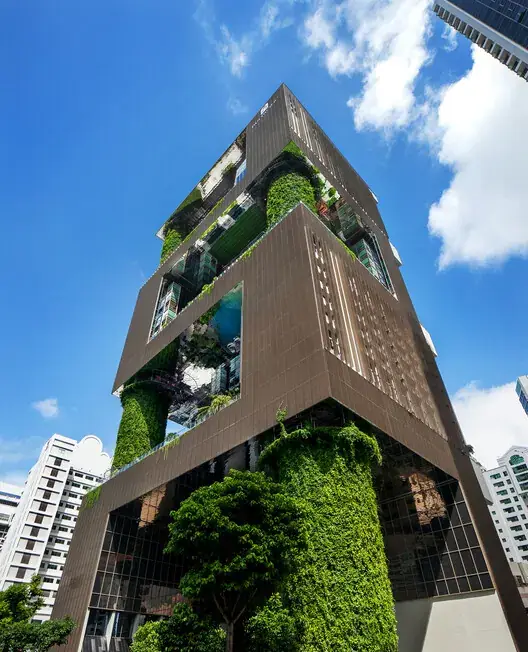
On Orchard Road, on one of Asia's most expensive hotel plots, stands a building that inverts the usual arithmetic. Instead of stacking as many rooms as possible into a compact tower, architects WOHA did the opposite for Pan Pacific Orchard: they cut floors out and put open, planted terraces in their place. The roughly 140-metre building with 343 rooms and suites, opened in 2023, reads less like a city hotel than like a resort stood on its end.
For owners, operators and investors, the interesting thing about this building is less the facade than the decision behind it: deliberately giving up expensive gross floor area to turn it into an experience guests are willing to pay a premium for. That very trade-off — area versus differentiation — is the building's real lesson.
Four open-air terraces — four hotels in one
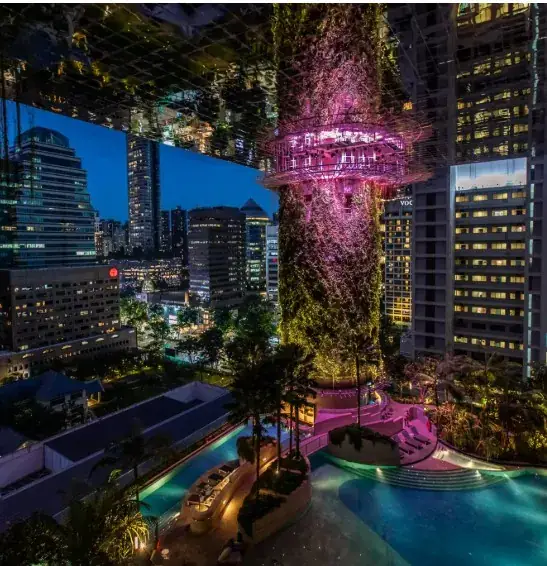
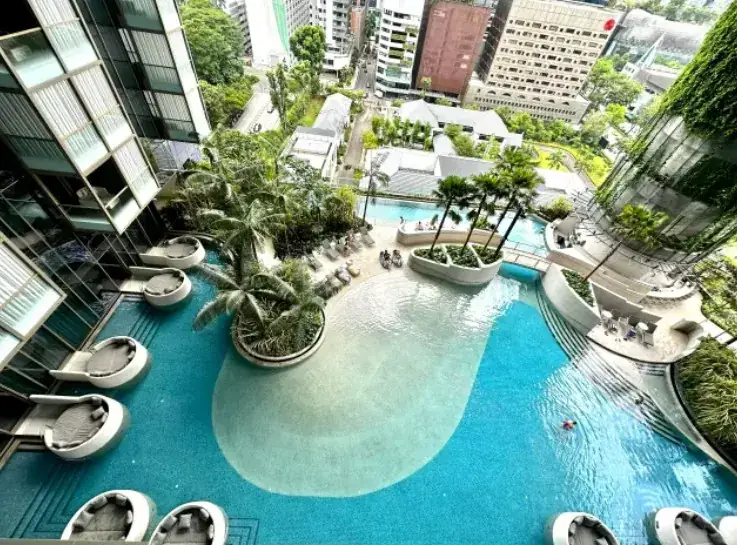
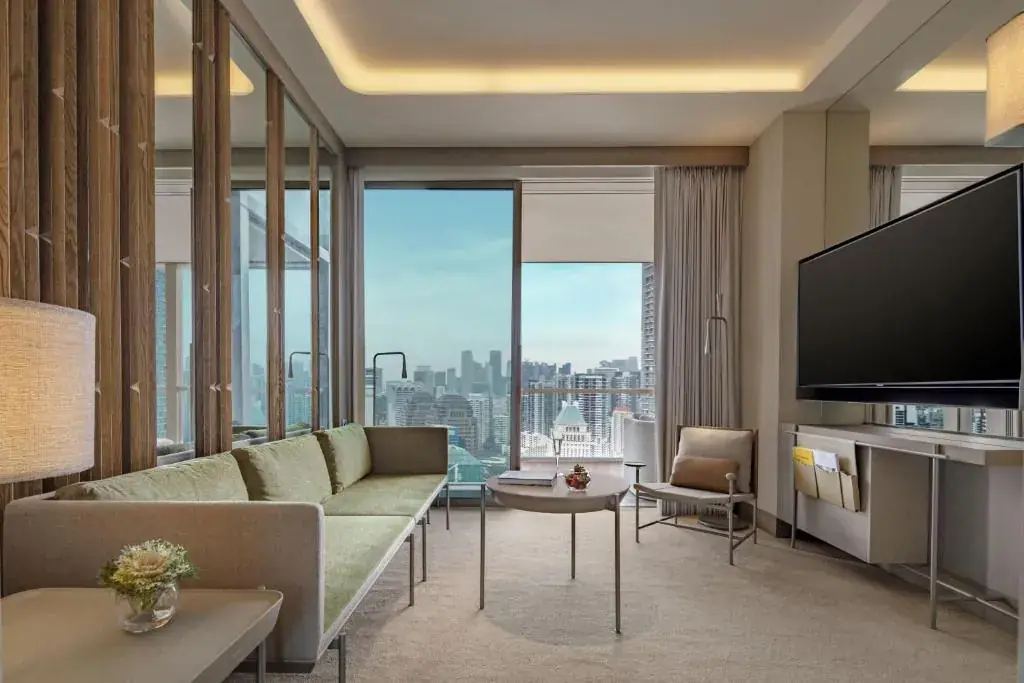
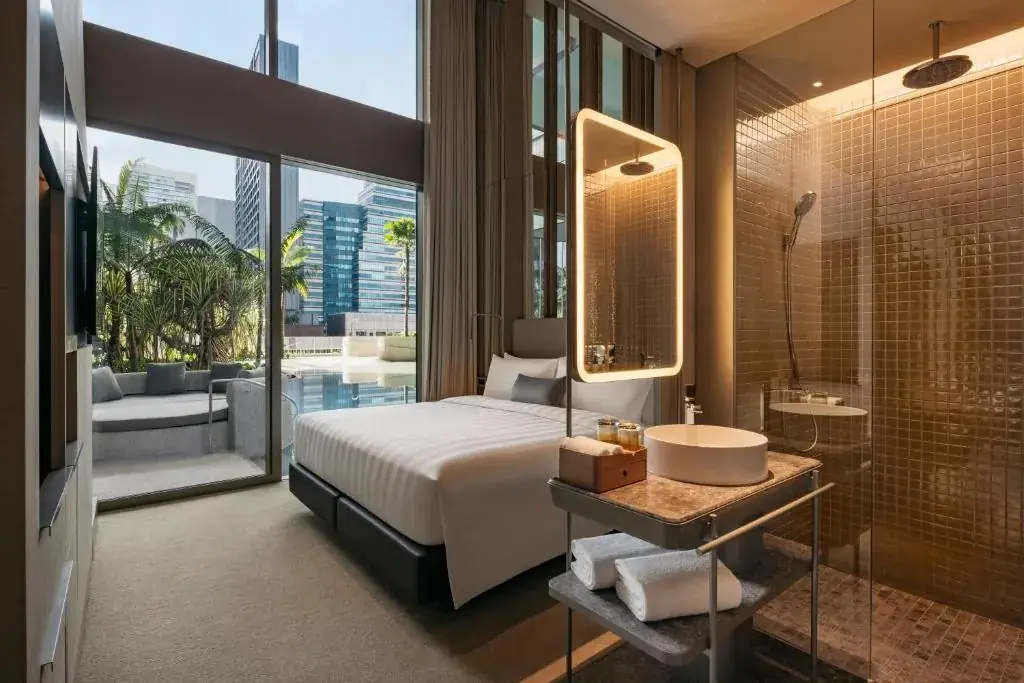
The building is organised as a sequence of four large, open levels — Forest, Beach, Garden and Cloud. The Beach terrace lays out a lagoon and a sandy beach above the city; the Garden terrace offers lawn, reflecting pools, bar and lounge; the Cloud terrace at the top carries an events plaza with a ballroom under a striking canopy. Each level has its own character, right down to the room finishes, so that one building offers four clearly distinct worlds to stay in.
Operationally this is more demanding than it looks: four experiential worlds mean four programmes, several dining concepts and circulation that cleanly separates guests, event traffic and service. Whoever runs such a building sells not just rooms but curated places to be — and needs an operator who can combine resort thinking with city-hotel efficiency.
Why this matters for owners and investors
On a plot like Orchard Road, every square metre of gross floor area is valuable. Giving up area to plant and open it up is therefore not a romantic gesture but an investment decision: forgoing additional rooms is traded for a product that stands out clearly from the competition in price, media and brand perception. In 2024 the building was named the world's best new tall building by the Council on Tall Buildings and Urban Habitat — a visibility that a conventional marketing budget could hardly buy.
The maths only works if the achievable room rate and the additional demand more than offset the sacrificed area. That is exactly the core question before any acquisition, any repositioning and any operator selection: does the concept sustain a lasting premium — or is the greenery merely an expensive picture? At Pan Pacific Orchard, the location in the heart of Orchard Road suggests that differentiation can genuinely be translated into price here.
The operator's perspective: programming in the vertical
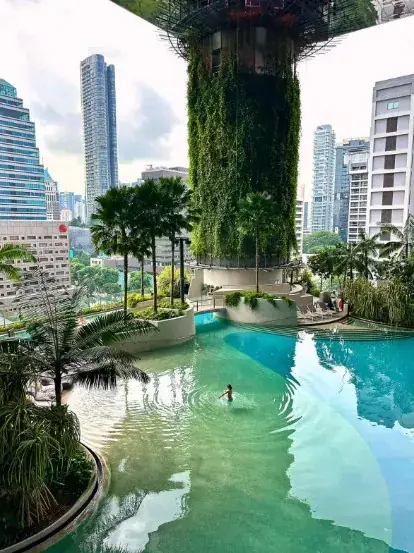
The real operating effort of such a building lies less in construction than in upkeep and programming. Extensive vertical greenery has to be irrigated, trimmed and replaced; open terraces in a tropical climate need drainage, shading and constant care. These costs are real and belong honestly in every calculation — they are the price of the product looking and working the way it does.
Against this stand revenue opportunities a pure room tower does not have: the Cloud terrace with its ballroom for around 400 people makes the building an address for weddings, corporate events and galas with a spectacular backdrop; the different terraces allow several dining experiences and a utilisation that does not hang on room occupancy alone. For an operator, the building is thus less a hotel with ancillary space than a small collection of event and dining venues with rooms above them.
Sustainability as an asset
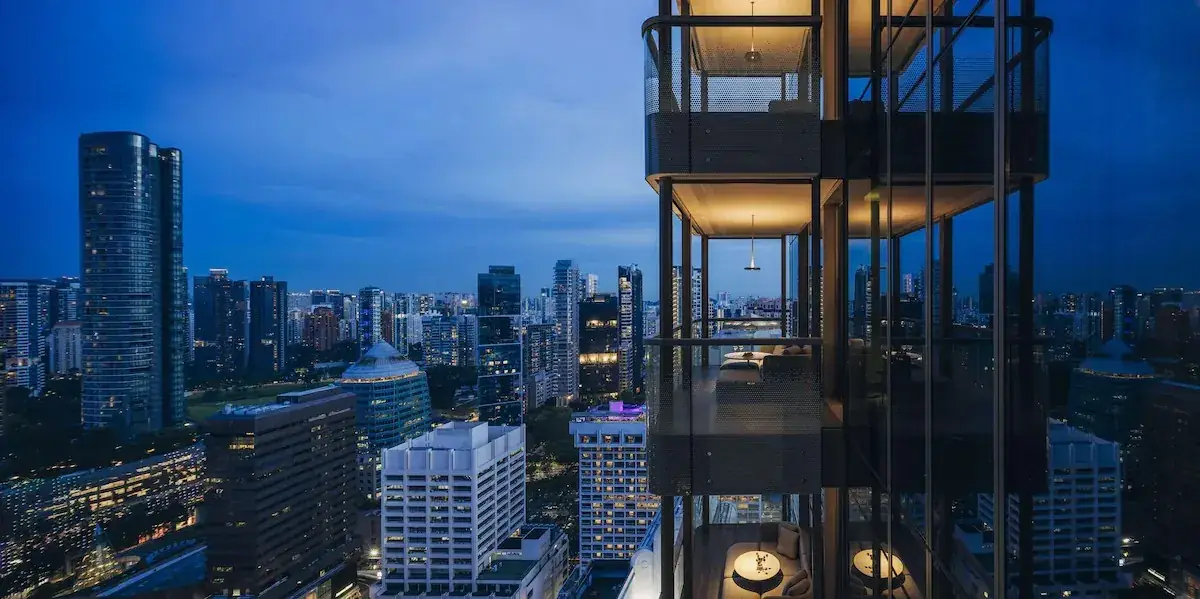
The scale of the greenery is striking: according to the architects, the building replaces roughly 200 percent of the site area with planting — it gives the city back more green than the plot originally offered. Passive cooling through cross-ventilation, shaded open levels and a photovoltaic canopy over the Cloud terrace belong to the same idea. Such features are no longer merely image questions but increasingly part of valuation: they affect operating costs, regulation and the financability of a hotel.
For investors this shifts the perspective: a credibly green, energy-conscious building is not only easier to market but potentially also more resilient to rising energy prices and stricter requirements. Sustainability becomes visible here less as a cost item than as part of long-term value.
What transfers to other cities
Not every location suits such a concept, and no one should try to copy Pan Pacific Orchard one to one. What transfers is the principle behind it: in dense, expensive inner-city locations, not to chase the maximum room count but a clear differentiation that justifies a price premium. On a smaller scale that can be a single open floor, a credible green and energy concept, or a handful of exceptional event spaces — what matters is that the idea holds up economically and does not merely look good.
This is exactly where the work of NOWA HOTEL LICENSE begins: the question of whether a concept, a property and an operator fit together — and whether an architectural idea becomes a durably viable business. Pan Pacific Orchard is a particularly vivid example, because it literally builds that question upward.
In perspective
Pan Pacific Orchard is not a building to imitate but one from which a way of thinking can be read. It shows that on expensive city ground, area can be translated into experience, experience into brand and brand into price — provided concept, location and operations mesh cleanly. For owners, investors and operators, that is the real message: the exceptional has to add up, or it stays a pretty picture.
Independent professional commentary. NOWA HOTEL LICENSE has no business relationship with the hotel mentioned, with Pan Pacific Hotels Group / UOL or with WOHA. Information and imagery from publicly available sources; all brand and image rights remain with their respective owners.